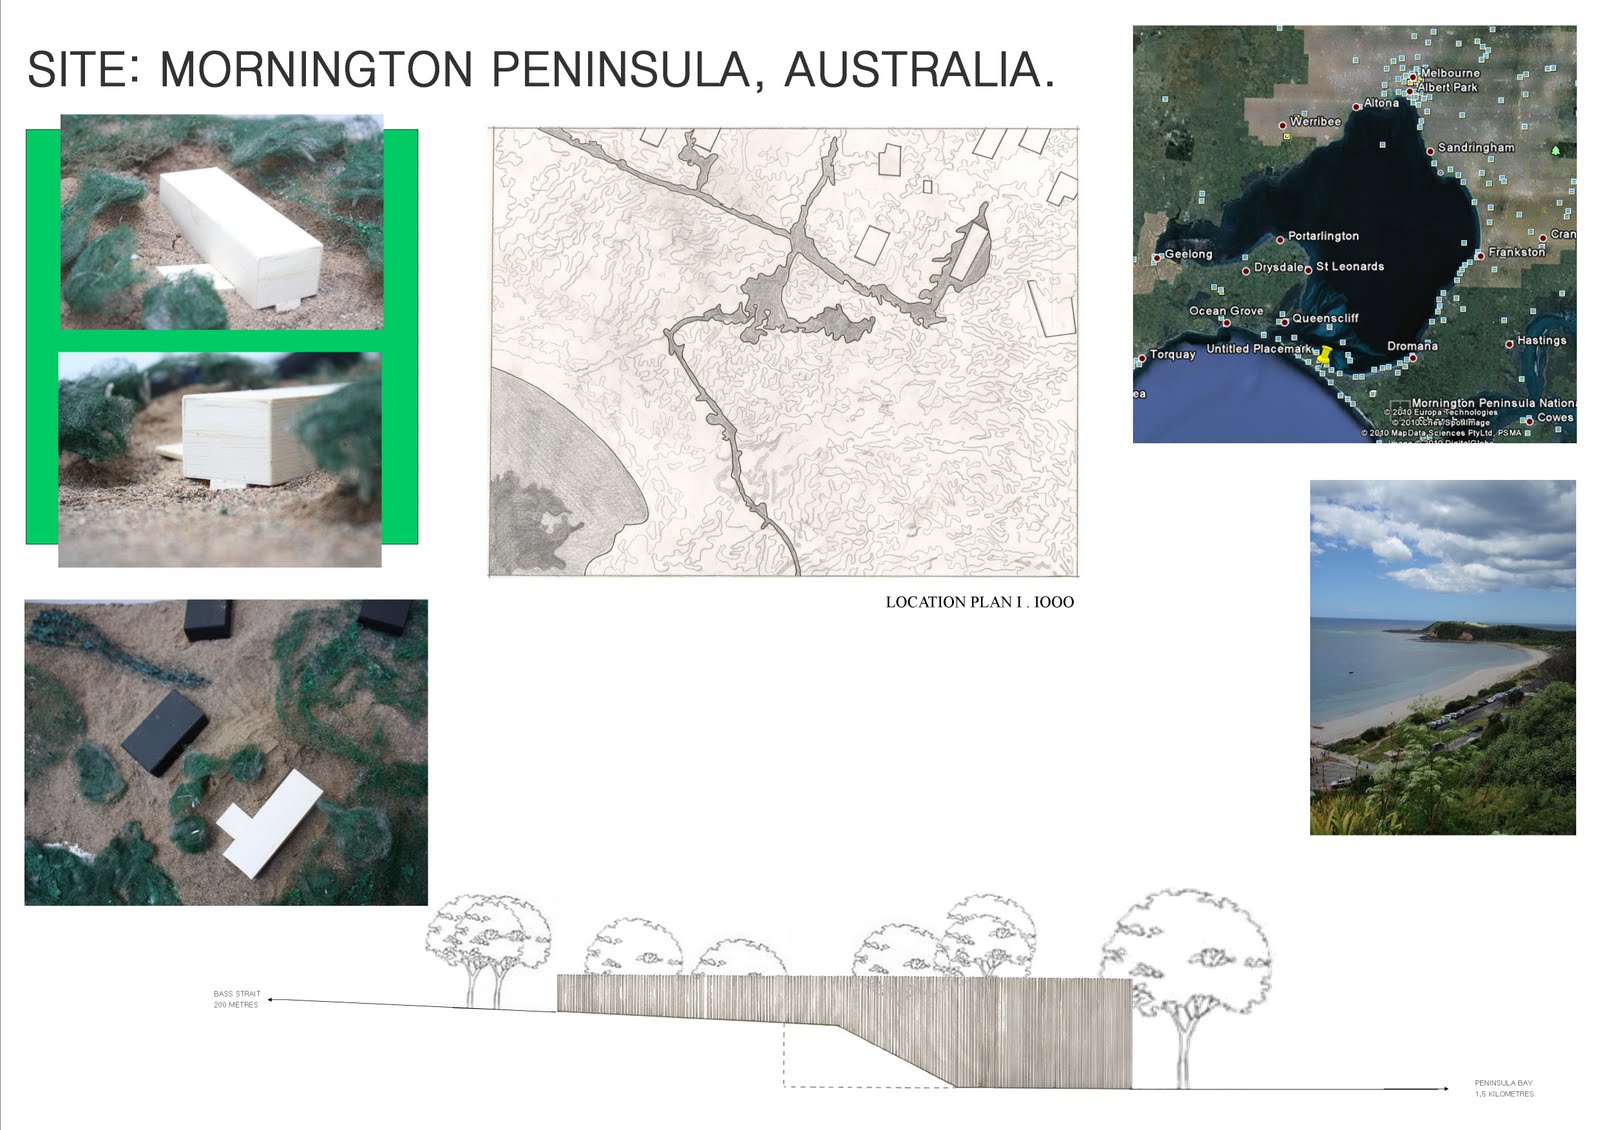
In the previous post you can see some of the many models we made, as well as a 1:50 detail model, 1:100 volumetric and 1:50 structural model, we also made a 1:50 circulation model. Colour coded straws show primary and secondary circulation throughout the house.
Here are the drawings which we used in the final presentation, all of which were scanned in at Burns & Harris and then arranged on photoshop in order to be printed on A1 with scales and titles. The sheets themselves are relatively self explanatory, which helped us in our presentation. We each took it in turns to talk about the house, with the building split into 12 elements. The feedback was pretty positive overall, and was a great introduction to the year, not only on an architectural level, but also to get people communicating with each other.
Tuesday, 2 November 2010
Monday, 1 November 2010
Analysis Of Precedent - Peninsula House
Next up on the project agenda was the testing yet informative Analysis of Precedent project, the first experience of group work within Dundee School of Architecture. Each tutorial group was split into 4 separate sub-groups, and every trio given an inspiring and well known house to research and dissect.
My troublesome trio (Clare Gorman, Gillian Brown and myself) were allocated Sean Godsell's Peninsula House on Morninginton Peninsula, Victoria, Australia. Largely constructed of wood and oxidized steel beams, the house is a fantastic example of integration, control over, yet respect of the surrounding landscape.
First point of call was to source as much information on the house as possible, which is where the journals and archives in the library prove invariably useful. Several books under our arms, and numerous photocopies from the likes of GA Houses and Architectural Review, we left the library, ready to embrace and tackle our project.
The first major difficulty we encountered was to scale the plans, sections and elevations to the correct size, as the only drawings we could find had no set scale on them, so it was a case of reading the text, finding out the length of the building and scaling accordingly. Whilst this was going on we also set about making our coloured volumetric, showing a form of spacial awareness of the building we were investigating.
Below are photographs of some of the models we made, as well as the model making process.
Thursday, 28 October 2010
Inspiring Place 2010


So another year in Dundee, time again to find another place amongst the illustrious streets, which provides me with inspiration and awakens my creativity. After hours of trawlling around the West End, including venturing down the beautiful Strawberry Bank, a secluded "Secret Garden"-esque area, complete with cobbled streets and overgrown ivy. Also on my journey I managed to convince several builders (who were on their tea break at the time) to allow me inside the building they were currently refurbishing. The property is in a fantastic location on Perth Road, just a minutes walk from the Art school, and with awe inspiring views over the Tay. However, they wouldn't let me take any photographs, apparently they were rather supersitious...
Moving on from those two places, which could easily have featured in my final presentation, I decided to focous on a more specific theme, one which is extremely prevelant in Dundee; the concept of mother nature taking back what is rightfully hers. I stumbled upon this back alley yards from the DoJ building, yet as soon as I spotted it, I knew it was worth documenting. From the D messily scrawelled on the wall, to the empty bottle of cider sitting on the stairs, this truly appeared to be a place destroyed by man. However, on further inspection, the items which really caught the eye, were the mystically coloured leaves and wild ivy which dominaes the area. A place which was once controlled by us, is now experiencing an epic and enthralling battle between the picture-esque nature, and the troubled, angst filled youth of Dundee.
Sunday, 14 February 2010
Hospitalfields (Site Analysis)
After the mediator project we moved straight onto a design project, again situated at Hospitalfields. I felt that the first time we had gone there, we didn't really get a fair impression of the site as the weather was awful, so we picked a better day and went back to take more photographs and accurate measurements. Here is the site analysis which I put together after visiting Hospitalfields again. The light was far better, and I got some fantastic photo's of the shadows created by the imposing trees surrounding the site.
Mediator (Hospitalfields Trip)
For our first project back we went to Hospitalfields in Arbroath, which is about 15minutes drive away from Dundee. The purpose of this project was, as a group, to a produce an outcome which we felt was representative of the site itself. Hospitalfields has been passed down through many different families, and it is apparent in the building, which looks rather disjointed and really gives the viewer a sense of growth. The day we visited was a cold, dull day, and much of the parts of the site that I had looked forward to seeing, were dampened. Our senses overall were dampened, and it left nearly all of us coming away with a feeling of desolation and loneliness from the site. Below are a selection of some of the more interesting photographs I took at Hospitalfields. Another purpose of our visit was to get a feel for the surrounding area, as part of the site would be being used by us for our next design project.
Various

This is an image from the very first project we did at the beach, it is a quick pencil drawing of the shelter we created.


Here are some of my drawings from my Inspiring Place project, which I scanned in a while back, but forgot to upload them to the blog. They follow in the same vein as the photographs, looking at the relationship between the Mecca Bingo and the Church.
Subscribe to:
Posts (Atom)